
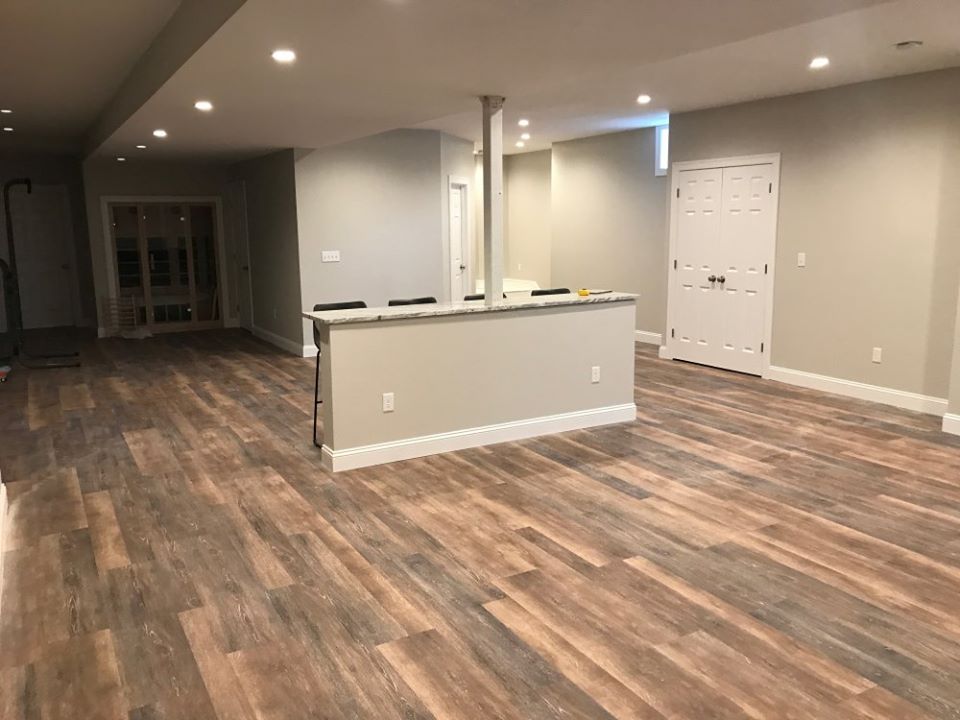
Yes, as long as it has sufficient ceiling height, manageable moisture levels, adequate lighting, and the ability to accommodate HVAC and electrical upgrades. A guest suite with a bedroom for sleeping must also meet applicable building and safety codes.
If you have a basement in your Boston home that’s been sitting unused without any real purpose beyond storage, you may consider adding a home office or guest suite. Increasing the usable living space you already have can be a wise investment in your comfort and convenience.
The first step, though, is to find out if your basement is suitable for conversion.
Does Your Basement Have Enough Ceiling Height?
It’s common for older Boston homes to have low ceilings, exposed pipes, ductwork, and structural beams. All of these things can limit usable space.
Ask yourself these questions:
- Is there sufficient headroom throughout the basement?
- Will adding flooring and a finished ceiling reduce the height?
- Can exposed plumbing or ductwork be relocated?
- Are there beams or other obstructions that affect the layout?
Massachusetts building codes establish minimum ceiling heights for habitable spaces, but there are some exceptions. That’s why it’s so important to hire a qualified Boston contractor who can determine which requirements apply to your project.
Are Moisture and Water Problems Under Control?
Even a slightly damp basement can pose problems when adding drywall, flooring, furniture, and electronics to the mix. Before finishing, be on the lookout for:
- Water stains on foundation walls
- Musty odors
- Condensation on pipes or windows
- Cracks that invite water
- Damp or deteriorating flooring
- Mold growth
Address any water problems before finishing the basement to avoid costly headaches and disruptions later.
What Does a Basement Home Office Need?
If you’re looking for a quiet space to do work but don’t want to use an upstairs bedroom, a finished basement can be a great solution.
Think about what you will need to make it happen:
- Combine overhead fixtures with task lighting to compensate for lack of natural light.
- Add plenty of electrical outlets forcomputers, monitors, printers, and other equipment.
- Make sure the space supports reliable video calls and Internet connections.
- Install heating and cooling for year-round comfort.
- Add insulation and appropriate finishes to reduce noise heard throughout the rest of the house.
- Add built-in shelving and cabinets for organization.
Can Your Basement Accommodate a Guest Suite?
A guest suite requires a bit more planning if people are going to be sleeping down there.
Considerations include:
- Emergency escape and rescue openings
- Safe stairway access (handrails, lighting, etc.)
- Heating and ventilation
- Bathroom access (requires plumbing)
- Doors, sound insulation, and a practical layout for privacy and function
Keep in mind that just because you have a finished basement doesn’t mean it’s a legal bedroom. The proposed use must meet local building requirements.
Can One Basement Serve Both Purposes?
Yes, particularly when you implement a flexible design from the get-go.
Consider features such as:
- A Murphy bed that folds into the wall
- A desk with built-in storage
- Sliding doors or partitions for privacy
- Separate lighting for working and relaxing
- A compact bathroom
This approach can be particularly useful in Boston-area homes where every square foot counts!
Start Your Basement Renovation With AD Construction
AD Construction provides professional basement finishing and residential remodeling services throughout Boston and surrounding communities. Contact AD Construction or call 1-877-345-BUILD to request a consultation.
