
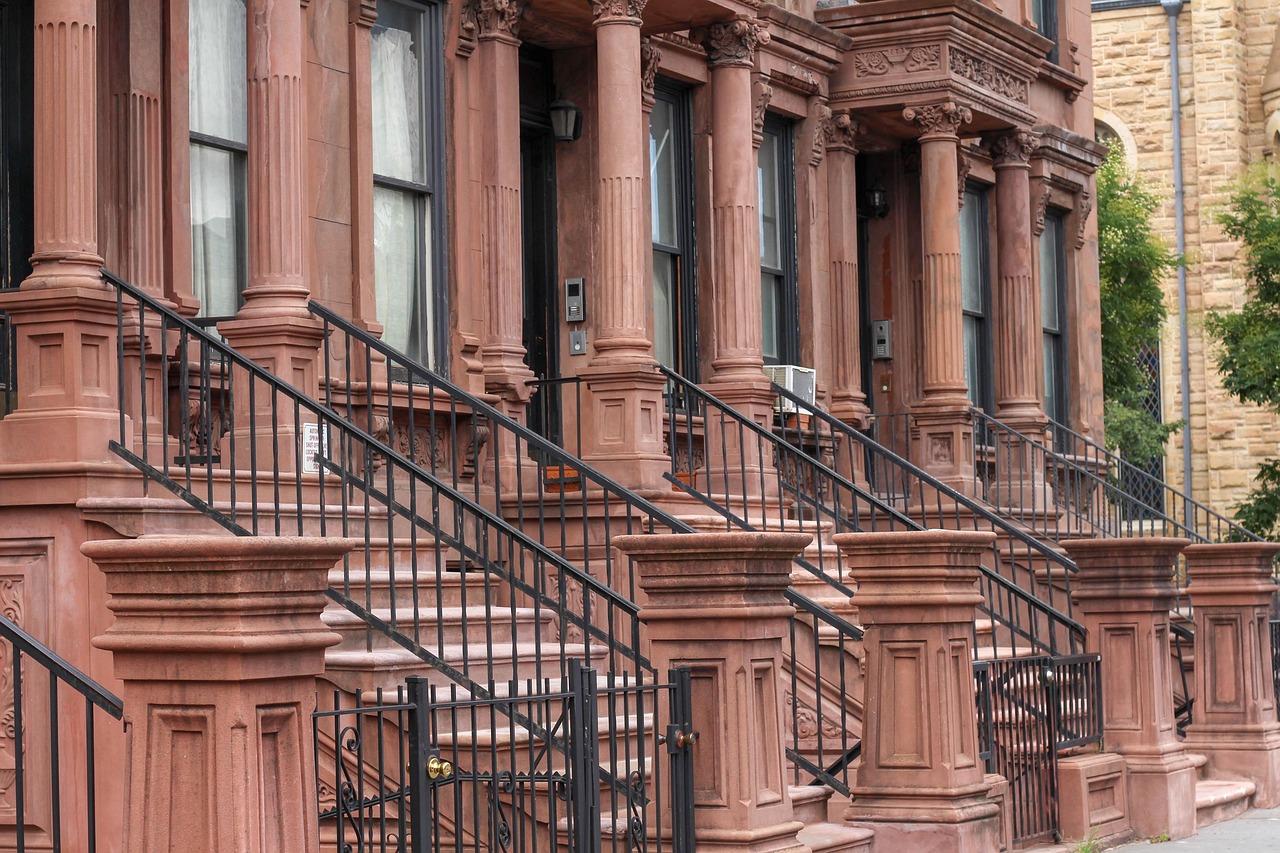
Boston brownstones are beautiful architectural pieces that pepper the city, with their tall windows, stunning woodwork, and decorative fireplaces. But while the charm of a brownstone may be timeless, the floor plan doesn’t always align with modern living.
Maybe your kitchen is cramped and tucked at the back of the house, or perhaps the narrow rooms and winding staircases make everyday life more challenging.
Whatever the case, making an older home more functional without sacrificing everything that makes it special should be left up to a Boston contractor skilled in this area.
Here’s how thoughtful remodeling can bring an old floor plan into the 21st century.
1. Rethinking the Traditional Brownstone Layout
Many Boston brownstones were designed with separate rooms that served specific purposes. Formal entertaining spaces, enclosed kitchens and narrow hallways made sense for the lifestyles of previous generations.
Today’s homeowners are looking for something different.
Depending on the home’s structure, you may decide to:
- Open a kitchen to an adjoining dining area.
- Improve the flow between living spaces.
- Create a more practical entryway or mudroom.
- Convert an underused room into a home office.
- Add storage without sacrificing valuable floor space.
- Reconfigure rooms to accommodate changing family needs.
However, some walls provide structural support, while others may contain plumbing, electrical wiring or mechanical systems. That’s why you need an experienced Boston residential remodeling contractor to determine which changes are realistic.
2. Making a Narrow Kitchen Work Harder
Older kitchens in Boston brownstone can pose challenges, from limited counter space to awkward corners. Rather than just add square footage to the room, consider how the existing space could function better.
Smart kitchen improvements include:
- Floor-to-ceiling cabinetry for additional storage.
- Pull-out pantry shelves and organizers.
- Compact appliances suited to narrow layouts.
- Better task lighting.
- Improved counter space and food preparation areas.
- Reconfigured cabinetry that makes awkward corners more useful.
Sometimes moving a doorway or adjusting the layout can make a significant difference without requiring a major expansion.
3. Finding Space for Modern Bathrooms

A brownstone that once accommodated a single family bathroom may no longer meet the needs of today’s household.
Adding another bathroom can improve convenience, particularly in multi-story homes where bedrooms and bathrooms are located on different floors. You may decide to add a bathroom in an oversized closet, an underused bedroom or space next to existing plumbing.
Drainage, ventilation, plumbing access and available floor space all have to be considered. Check out our article on 7 Smart Places to Add a Bathroom in Your Home.
4. Preserving the Details That Make Your Brownstone Special
There’s no need to remove everything and start from scratch. However, you may want to preserve some elements of original craftsmanship, such as:
- Decorative ceiling moldings and medallions.
- Original hardwood floors.
- Fireplace mantels and surrounds.
- Interior doors and distinctive hardware.
- Ornate staircases and railings.
- Historic trim and millwork.
Bring New Life to Your Boston Brownstone With AD Construction
At AD Construction, we specialize in residential remodeling, historic home renovations and design-build projects throughout Boston, including Back Bay, the South End and surrounding communities.
Whether you’re considering a kitchen renovation, a new bathroom, or a reconfigured floor plan for your brownstone, contact our Boston contractors today at 1-877-345-BUILD (2845).
